
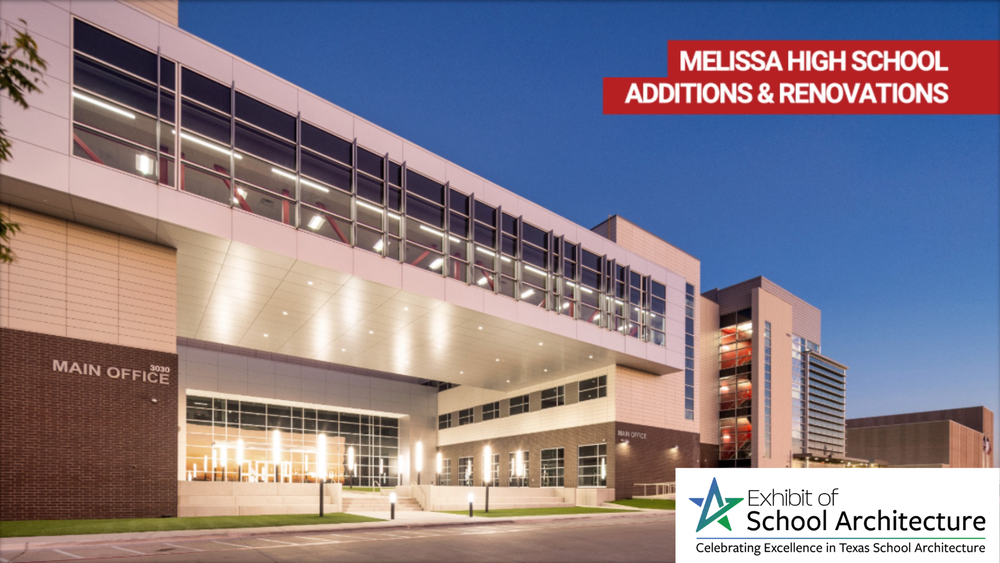
Melissa High School’s Phase III campus expansion has been recognized in the 2026-27 Exhibit of School Architecture, presented by the Texas Association of School Administrators (TASA) and the Texas Association of School Boards (TASB). The recognition highlights Phase III of the MHS campus, which includes the Academic Wing and the Career and Technical Education (CTE) and International Baccalaureate (IB) expansion completed in August 2024.
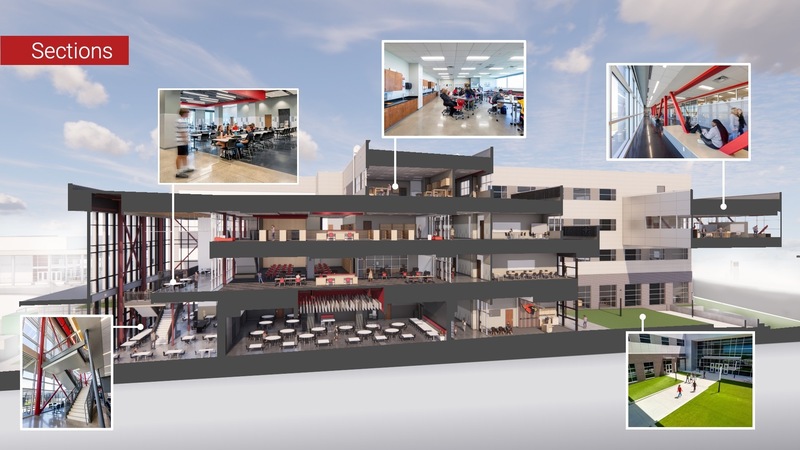
Melissa High School’s Phase III project was selected for its thoughtful response to rapid growth while creating a cohesive, connected campus for students and the community. The expansion more than tripled the school’s capacity while maximizing existing facilities and adding new academic, CTE, dining, fine arts, and student activity spaces.
Melissa High School was one of 33 projects selected for this year’s exhibit. Of those projects, 29 were submitted by school districts, while the remaining four included one early childhood program and three college projects.
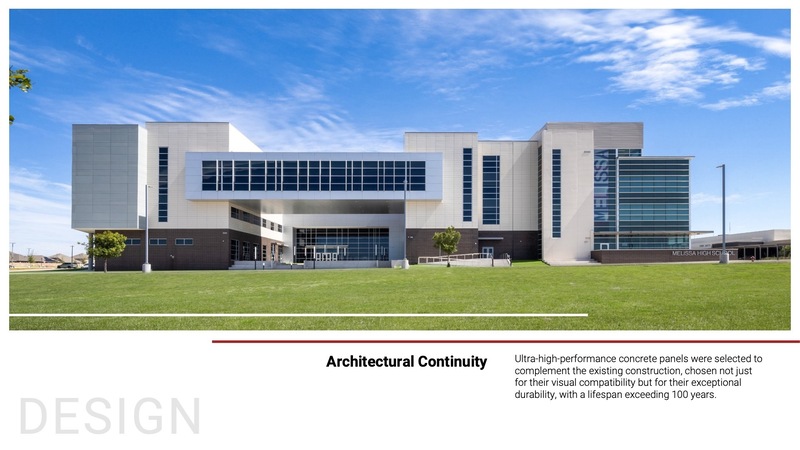
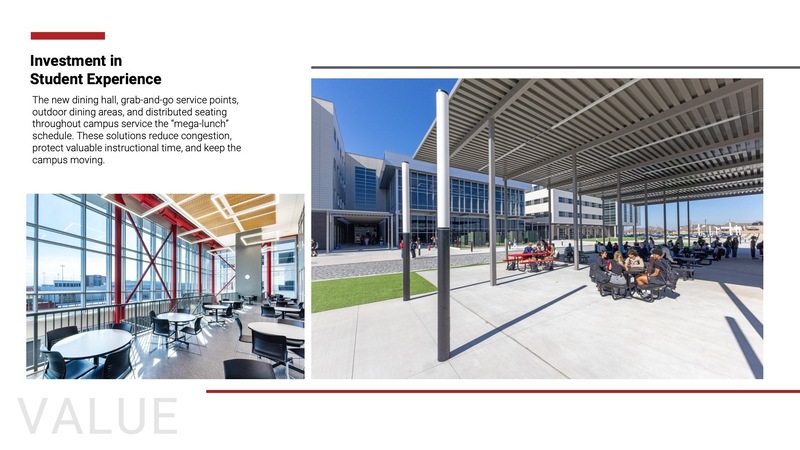
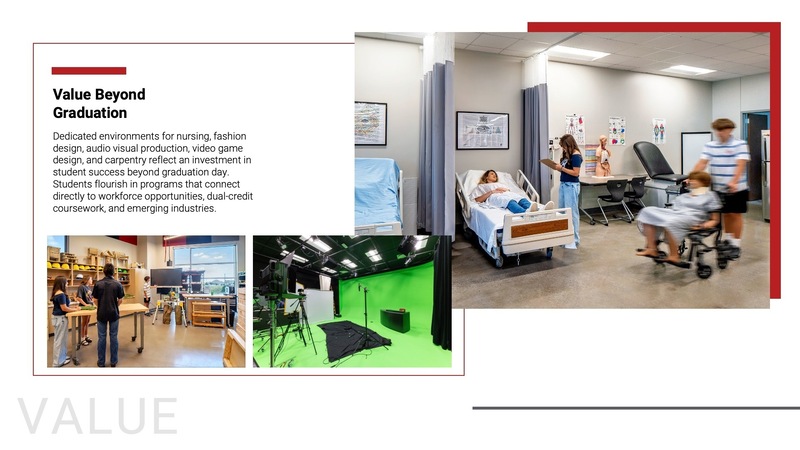
The project also prioritized natural light, wellness, safety, flexible learning environments, and stronger connections between students, staff, and the community. These spaces encourage students to learn, collaborate, and connect. Additionally, dedicated CTE environments provide hands-on learning experiences that connect classroom learning to opportunities beyond graduation.
The Exhibit of School Architecture recognizes excellence in school architecture through a juried selection process. A 12-member jury, made up of four school board members, four school administrators, and four members of the Association for Learning Environments (A4LE) Southern Region, evaluates projects across six areas: design, value, wellness, community, planning, and transformation. This year, 69 Stars of Distinction were awarded across these areas.
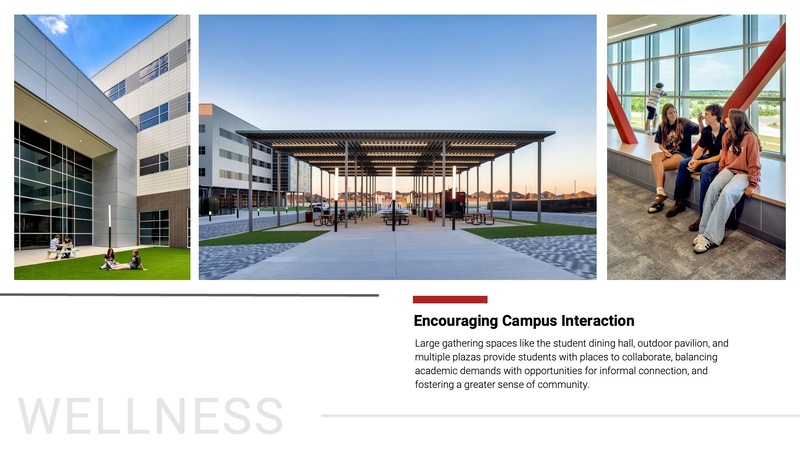
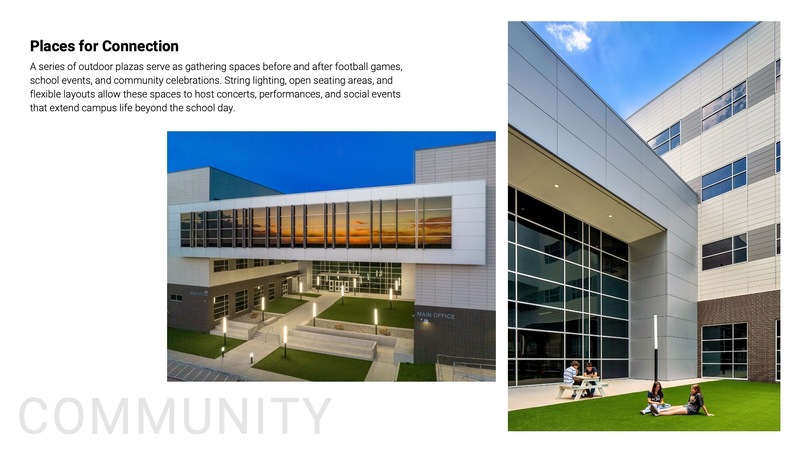
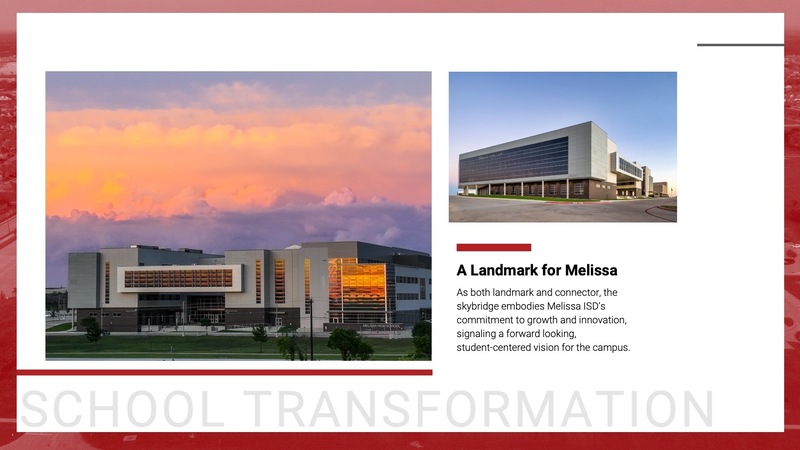
More than an expansion, Phase III has become a defining part of the Melissa High School campus and a landmark for the growing Melissa community. From classrooms and career-focused learning spaces to areas where students gather, collaborate, and connect, the design reflects Melissa ISD’s vision for a campus that can grow alongside its students and community.
TASA and TASB, in collaboration with the A4LE Southern Region, will showcase the 33 selected projects at txEDCON 2026, the TASA/TASB Convention, in Houston on October 9-10. The projects will also be featured in the online Exhibit of School Architecture at www.texasschoolarchitecture.org.
To read more about Melissa High School Phase III development and other Melissa ISD projects, please visit www.melissaisd.org/growth.